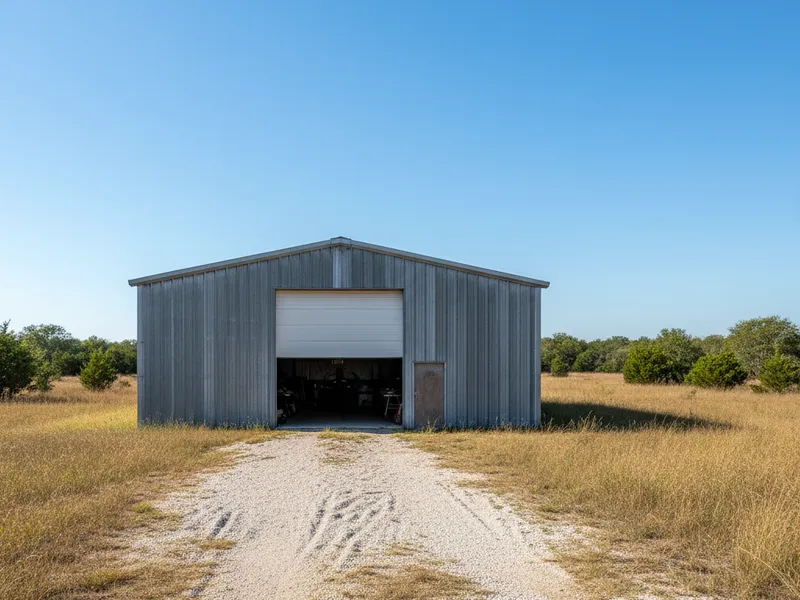
Metal Buildings & Custom Projects
Steel Workshops
Durable workshop buildings sized and finished for how you work.
A real workshop is more than a place to park a project. It is space to work, room to store tools, and a building that holds up to hard use year after year. Terracotta Construction designs and builds custom steel workshops across Montgomery County and the Greater Houston area, sized and equipped for how you actually work. From the foundation up, we handle the layout, doors, clearances, lighting, ventilation, and electrical rough-in so your shop is ready to use.
What a Steel Workshop Is and Who Needs One
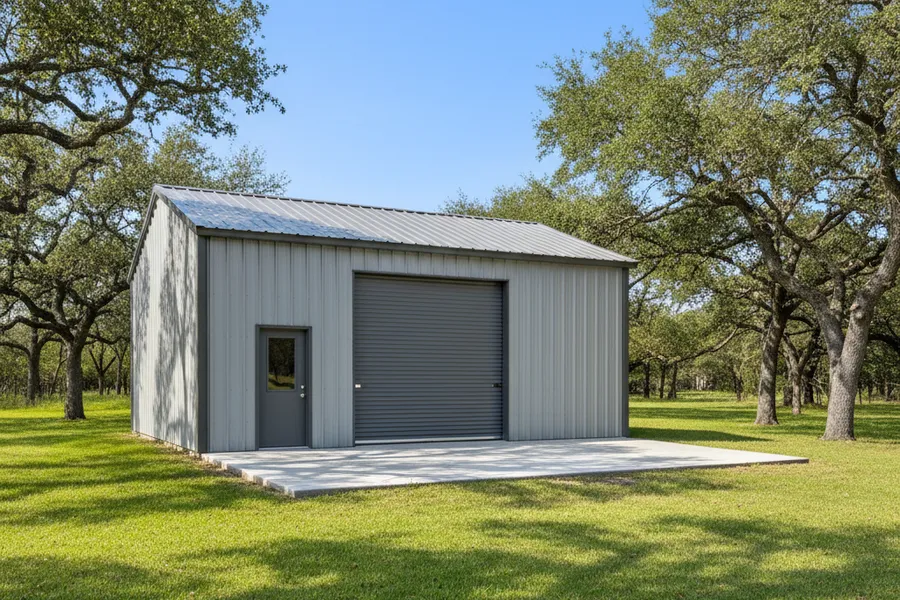
A steel workshop is a freestanding metal building set up for hands-on work, not just storage. It gives you a dedicated, weather-tight space with the floor, doors, power, and clearance to run equipment, build, repair, and keep your gear organized in one place. Unlike a corner of the garage or an open carport, a true workshop is planned around the tasks it will hold, so the room works with you instead of getting in your way.
Plenty of people in this part of Texas need one. Woodworkers and welders want a clean, powered space with room to move sheet goods and stock. Mechanics and hobbyists need height and door width to roll a vehicle, truck, or trailer in and out. Homeowners want a place for tools and projects that does not crowd the house, and small business owners and tradespeople need a base of operations that can take daily wear. If you have outgrown the garage or you are tired of working in the weather, a steel workshop solves it.
We are locally owned and based in Montgomery, Texas, so we understand the conditions a shop has to stand up to here, from summer heat to heavy storms and humidity. We build each workshop around your use, your site, and your budget, so what you get is a building that fits your work rather than a generic box you have to work around.
Sizes, Doors, Clearances, and Build Options
The first decisions are size and clearance, because they shape everything else. Floor area sets how much room you have for benches, machines, and movement, while ceiling height and the size of your overhead door decide what can actually fit through and stand inside. If you plan to roll in a truck, a lifted vehicle, or a trailer, we plan the door width and the interior clearance around that so you are not stuck wishing you had gone a foot taller or wider after the slab is poured.
Doors are where a workshop earns its keep. Most shops want at least one roll-up overhead door for moving large items and equipment in and out, plus a standard walk door so you can come and go without raising the big door every time. We size and place the doors around how you load the space, the direction you want to face, and how you will move between the shop and the rest of your property. Window placement and any additional openings get planned the same way.
Materials and finish are chosen to last. We build with quality steel framing and metal panels, and we plan trim, fasteners, and closures to keep weather out and the structure tight. Color and panel choices are yours, and practical add-ons like insulation, a lean-to for covered storage, extra windows, or a partitioned area for a clean room or office can be worked into the design. The goal is a shop that matches how you work without paying for square footage or features you will never use.
From Site Visit to Finished Shop
The process starts with a conversation and a look at your site. We talk through what you plan to do in the shop, the equipment and vehicles that need to fit, the power you will need, and where the building should sit on your property. We check the ground, access, and drainage so the building lands in a spot that works for the long term, then put together a clear scope and a free estimate so you know what you are getting before any work begins.
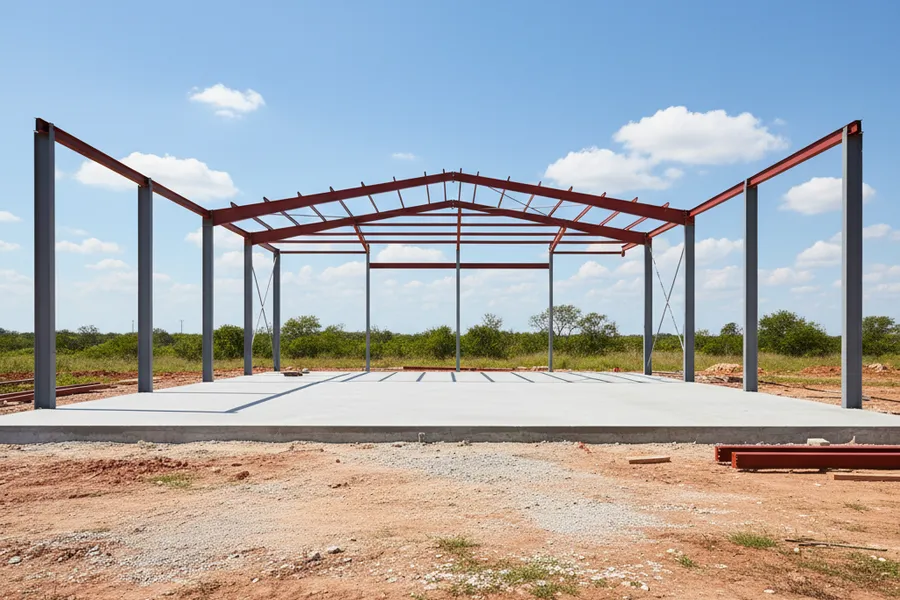
Once the plan is set, the foundation comes first. A solid, properly poured slab is what every good workshop stands on, so we prepare the pad, form it, and pour a level concrete floor sized and finished for the loads the shop will carry. From there we set the steel framing, install the roof and wall panels, hang the roll-up and walk doors, and close in the building so it is weather-tight. We work in a logical order so each stage supports the next and the project keeps moving.
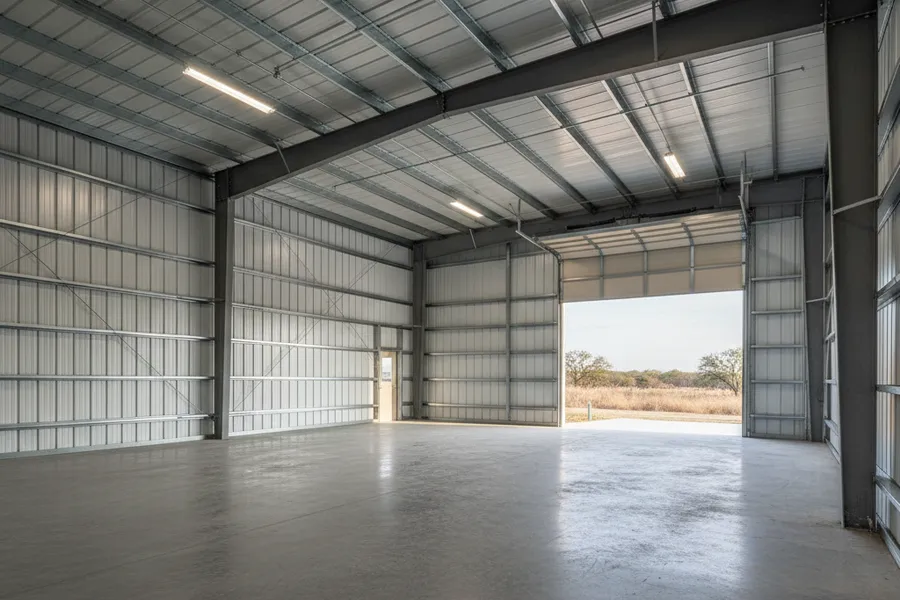
The finish stage is what makes the building a true shop. We rough in the electrical so the space has the circuits, outlets, and lighting layout you need for your tools and benches, and we plan ventilation so heat, dust, and fumes have a way out. Lighting is laid out to actually light the work areas, not just the center of the room. When we are done, we walk the building with you to confirm the doors operate smoothly, the clearances are right, and the shop is ready for you to move in and get to work.
Lighting, Ventilation, and Electrical Done Right
The systems that make a shop usable are easy to overlook on paper and impossible to ignore once you are working. Lighting is the first. We plan the layout so the light falls where you actually work, over benches, machines, and the main floor, so you are not casting your own shadow over every cut and weld. Good lighting is a safety feature as much as a convenience, and it is far cheaper to plan in than to add after the panels are closed up.
Electrical rough-in is planned around your equipment, not just the building. We lay out circuits, outlets, and capacity for the tools you run, with outlets placed where the benches and machines will sit so you are not chaining extension cords across the floor. Roughing this in during the build, before walls are finished, keeps the work clean and gives you a shop wired for how you use it. Final connections and any permitted electrical work are coordinated with the appropriate licensed trades.
Ventilation matters in a Texas shop. Heat builds fast under a metal roof in summer, and sawdust, fumes, and exhaust need somewhere to go. We plan airflow and openings so the building breathes, which keeps the space more comfortable to work in and helps protect your tools and materials from trapped heat and moisture. Planning these systems together, instead of bolting them on later, is what separates a shop that is a pleasure to work in from one you avoid half the year.
Why Building It Right the First Time Pays Off
A workshop is a building you will use for years, and the shortcuts always show up later. A slab poured thin or out of level will crack and make every machine harder to set true. Doors framed without enough clearance turn into a daily frustration every time you try to bring something in. Skimping on the steel or the closures invites leaks, rust, and repairs that cost more than doing it right would have in the first place. We build to avoid those regrets.
That means honest planning up front, quality steel and materials, and a foundation and frame that are squared, level, and built to carry the loads a working shop puts on them. Our crews are experienced with metal building construction, and we treat your shop the way we would want our own built, with attention to the details that determine whether the doors still slide smoothly and the roof still keeps water out years down the road. We stand behind our work with a satisfaction guarantee.
Doing it right also protects the value of the investment. A well-built steel workshop adds usable, durable space to your property and holds up to hard use without constant upkeep. When the foundation is solid, the building is tight, and the systems are planned for real work, you get a shop that simply does its job, season after season, without becoming another project of its own.
Get a Free Estimate on Your Steel Workshop
If you are ready for a real workshop, the best first step is to let us look at your site and talk through how you plan to use it. Terracotta Construction offers free estimates on custom steel workshops, with an honest scope built around your work, your equipment, and your budget. Whether you want a compact shop for tools and projects or a larger building with room for vehicles and a separate work area, we will help you plan a building that fits.
We design and build steel workshops for homeowners, hobbyists, tradespeople, and small businesses across Montgomery, Conroe, The Woodlands, Magnolia, Willis, Huntsville, Tomball, Spring, Cypress, and Katy, along with the rest of Montgomery County and the Greater Houston area. Call us at (936) 955-4083 to schedule a site visit and get your free estimate. We are locally owned, licensed, and insured, and we build every shop to last.
Steel Workshops FAQs
What size steel workshop should I build?+
It depends on what you will do inside and what has to fit. Plan around your benches, machines, and any vehicles or trailers you want to roll in, plus room to move around them. We talk through your use during the site visit and help you choose a footprint and ceiling height that fit your work without paying for space you will not use.
Can you add roll-up doors and a walk door?+
Yes. Most workshops use at least one roll-up overhead door for moving equipment and large items in and out, plus a standard walk door so you can come and go without raising the big door. We size and place the doors around how you load the space and where the building sits on your property.
Do you handle the foundation and the electrical?+
Yes. We prepare and pour a solid, level concrete slab sized for the loads your shop will carry, and we rough in the electrical so the space has the circuits, outlets, and lighting layout your tools need. Final connections and any permitted electrical work are coordinated with the appropriate licensed trades.
How do you keep a metal shop from getting too hot?+
We plan ventilation and openings so the building breathes, which helps heat, dust, and fumes escape and keeps the space more comfortable in the Texas summer. Insulation can also be added to the design. Planning airflow into the build, rather than adding it later, makes a real difference in how usable the shop is year round.
Can the workshop be insulated or include an office area?+
Yes. Insulation, extra windows, a covered lean-to for storage, and a partitioned area for an office or clean room can all be worked into the design. We plan these features up front so they fit the layout and your budget instead of being awkward additions after the building is up.
Do you offer free estimates on steel workshops?+
Yes. We provide free estimates after a site visit, so the scope reflects your actual use, your site, and your budget. Call (936) 955-4083 to schedule a visit. Terracotta Construction is locally owned, licensed, and insured, and we back every build with a satisfaction guarantee.
More Metal Buildings & Custom Projects
Need Steel Workshops?
Get a free, no-obligation estimate from a licensed, insured local crew.