Metal Buildings & Custom Projects
Custom Metal Structures
Carports, garages, ag buildings, and one-off steel structures to spec.
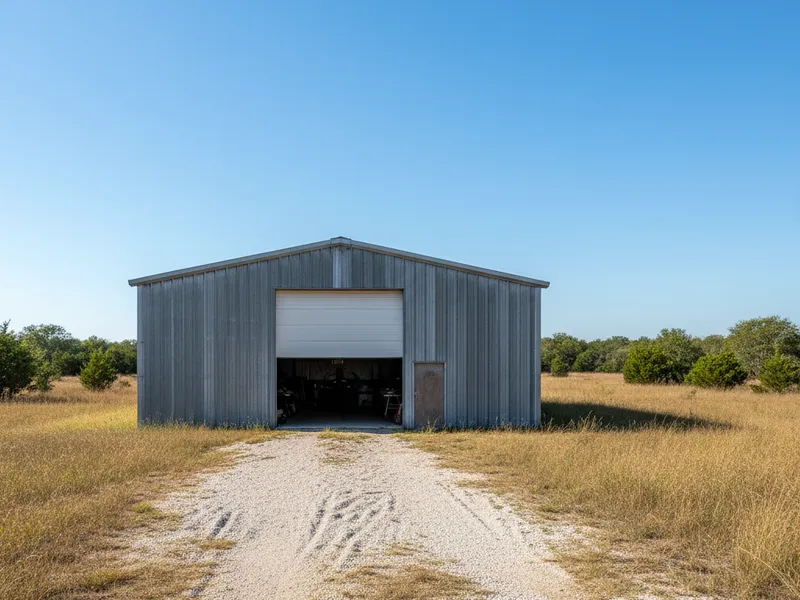
A custom metal structure is one of the smartest ways to add covered, lockable, weather-tight space to a property without the cost and upkeep of a stick-built building. Terracotta Construction designs and builds steel carports, garages, agricultural buildings, and small commercial structures across Montgomery County and the Greater Houston area. We are locally owned, licensed, and insured, and we handle the whole job from layout to foundation to the final panel, with a free estimate before any work begins.
What a Custom Metal Structure Is and Who Needs One
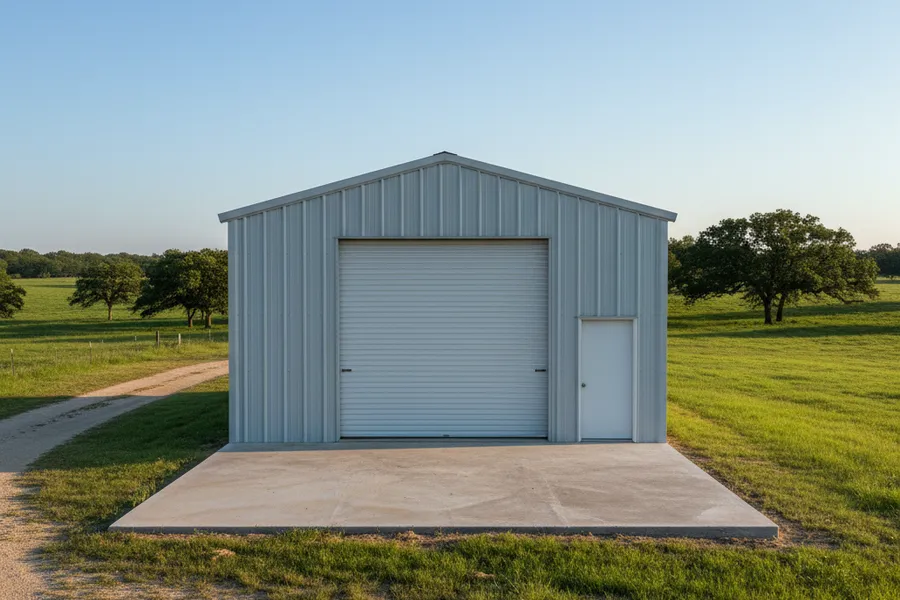
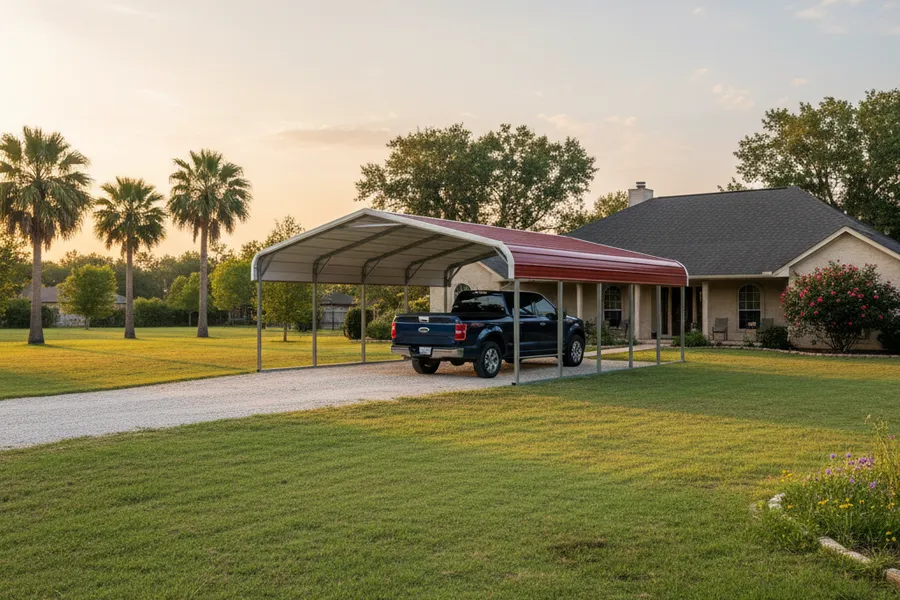
A custom metal structure is a building framed in steel and clad in metal panels, sized and laid out for exactly how you plan to use it. That can mean an open carport that shades a couple of vehicles, a fully enclosed garage with roll-up doors and a man door, a tall barn for equipment and hay, or a small commercial shop with room to work. Because the frame is engineered steel rather than dimensional lumber, it spans wide openings cleanly, stands up to Texas weather, and shrugs off the rot, warping, and termites that eat into wood over time.
People come to us for these buildings when they have outgrown the space they have. A homeowner wants vehicles, a boat, or a camper out of the sun and rain. A property owner needs a workshop, a hobby garage, or covered storage that locks. A landowner needs a pole barn for tractors, feed, and tools. A business needs a clean, secure structure for inventory, fleet parking, or light fabrication. The common thread is the need for durable covered space that goes up faster and lasts longer than traditional construction.
What makes it custom is that nothing is forced into a stock box. We size the footprint to your lot, set the wall height to clear whatever you are parking or storing, and place doors and openings where your workflow actually needs them. Whether the building is a simple shade cover or a finished, insulated shop, the goal is the same, a structure built around your use rather than the other way around.
Building Types, Materials, and Options
The structures we build fall into a few broad families. Carports are open or partially enclosed covers for vehicles, RVs, boats, and equipment. Garages and shops are fully enclosed, with insulated walls, roll-up or sliding doors, walk doors, and windows where you want light. Agricultural buildings run larger and taller, often with wide clear spans for tractors and implements and open bays for hay or livestock. Small commercial structures cover storage units, fleet bays, and light work spaces that need a clean, secure footprint.
Material choices shape both the look and the lifespan. Frames are built from galvanized or primed steel that resists rust. Roof and wall panels come in painted steel with baked-on finishes in a range of colors, so the building can match a home, blend with a property, or carry your business colors. Roof styles range from a simple horizontal-panel cover to a vertical-panel roof that sheds water and debris better on larger spans. Standing-seam roofing is available where you want the cleanest, longest-lasting top.
From there, the options are about how the building works for you. You can add insulation for temperature control, gutters and downspouts to direct rainwater, extra framed openings for future doors or windows, and lean-to additions off the main structure for shaded storage. Wall height, panel gauge, door size and type, and anchoring all get specified to suit the use and the site. During your estimate we walk through these choices in plain terms so you understand what each one does and what it adds, and you end up with a building that fits the job instead of a generic kit dropped on your lot.
Our Process, From Design to Finished Build
Every project starts with a free, no-pressure estimate. We come out, look at the site, and talk through what you want the building to do, what you need to fit inside it, and how it should tie into the rest of the property. We take measurements, note access for delivery and equipment, and check grade and drainage. From there we put a clear scope in writing covering size, layout, materials, doors, and finishes so you know exactly what you are getting before anything is ordered.
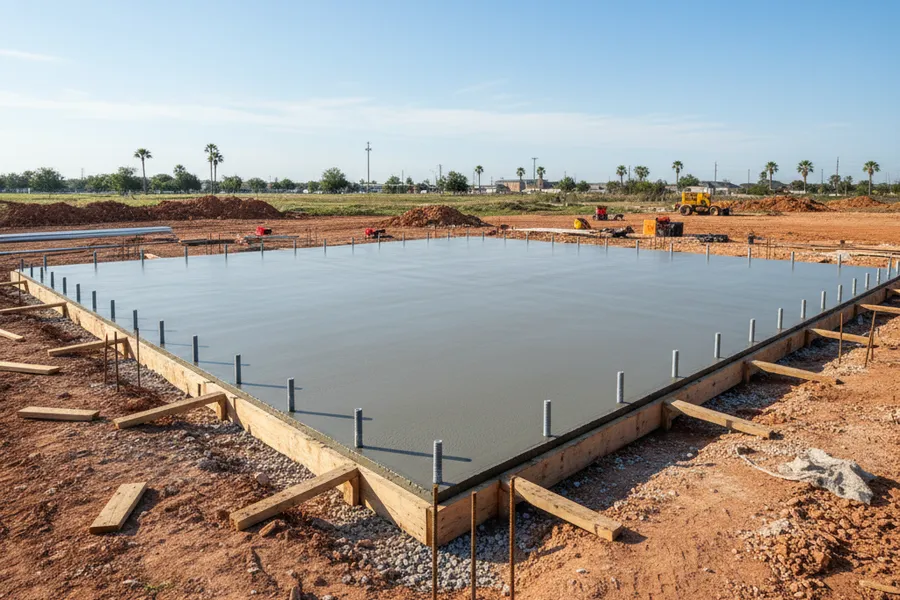
Site work comes next, and it is the part that separates a building that lasts from one that fights you. We clear and level the footprint, handle the grading needed to keep water moving away from the structure, and prepare the ground for the foundation. For most enclosed buildings that means a properly formed and poured concrete slab, sized and reinforced for the load and our local clay soils. Carports and some farm buildings may sit on a slab or on engineered ground anchors, and we will tell you up front which approach suits your structure and your site.
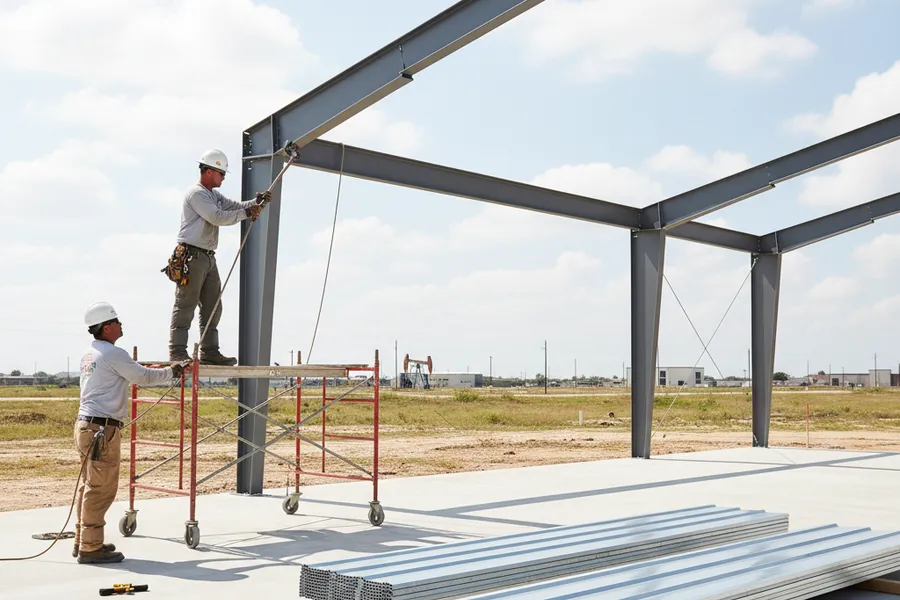
With the foundation set and cured, the steel goes up. We raise and square the frame, fasten the roof and wall panels weather-tight, hang the doors and windows, and add gutters, trim, and any insulation in the plan. We coordinate the whole sequence so the trades and steps land in the right order, and we keep you posted as the building takes shape. When the crew is done, we clean up the site, haul off debris, and walk the finished structure with you to confirm the doors operate, the building is tight, and it does what we set out to build.
Why Building It Right Matters
A metal building looks simple once it is standing, but most of what determines whether it lasts happens before the first panel goes on. A slab that is undersized, poorly reinforced, or poured on ground that was not graded right will crack and shift, and in the shifting clay soils common across Montgomery County that movement pulls on the frame and throws doors out of square. Anchors that are set short or in weak concrete loosen under wind load. None of these are cheap to fix once the building is up, which is why we treat the foundation and anchoring as the real foundation of the job.
The same care applies to the steel itself. A frame that is raised out of square never fully corrects, and panels fastened without the right overlap or sealant let water track in at the seams. Roll-up doors that were not set plumb bind and wear out early. We square the frame, fasten panels to spec, flash and seal the openings, and set doors so they run clean, because these are the details that decide whether the building stays tight and trouble-free or becomes a recurring headache.
We use quality materials and experienced crews because a metal structure is a long-term investment in your property, and cutting corners shows up fast under Texas heat, wind, and rain. Done correctly, one of these buildings asks very little of you for decades. We stand behind our work with a satisfaction guarantee, so if something is not right, we make it right rather than leaving you to chase it down.
Free Estimates Across Montgomery County and Greater Houston
If you are thinking about a carport, a garage, a barn, or a small commercial building, the best first step is a free estimate. We will look at your site, listen to how you plan to use the space, and give you straight answers about size, materials, foundation, and cost with no pressure to commit. You will come away knowing what the project involves and what it takes to build it right, whether you move forward now or later.
Terracotta Construction is locally owned and based in Montgomery, Texas, and we design and build custom metal structures throughout Montgomery, Conroe, The Woodlands, Magnolia, Willis, Huntsville, Tomball, Spring, Cypress, and Katy. Being local means we understand the soils, the drainage, and the permitting in these communities, and we are close enough to stand behind every building we put up.
Call us at (936) 955-4083 to set up your free estimate. From a simple shade cover to a finished, insulated shop, we will design and build a metal structure that fits your property, suits your work, and holds up for the long haul.
Custom Metal Structures FAQs
What is the difference between a metal carport and an enclosed metal garage?+
A carport is an open or partially enclosed cover that shades vehicles, RVs, boats, or equipment from sun and rain. An enclosed garage has full walls, doors, and lockable openings, so it protects what is inside and adds secure, weather-tight space. We build both, and during your free estimate we will help you decide which fits your needs and budget.
Do custom metal buildings need a concrete foundation?+
Most enclosed buildings, like garages and shops, sit on a properly formed and reinforced concrete slab, which gives the structure a stable, level base in our local clay soils. Carports and some agricultural buildings can sit on a slab or on engineered ground anchors. We assess your site and recommend the foundation that fits the structure and the use.
Can a metal building be insulated and used as a workshop?+
Yes. We can insulate the walls and roof to help manage temperature, and we frame in doors, windows, and openings so the space works as a shop, hobby garage, or light work area. Tell us how you plan to use it during the estimate so we plan the insulation and openings correctly from the start.
How long does it take to build a custom metal structure?+
Timelines vary with the size of the building, the foundation work involved, and material lead times. A simple carport goes up quickly, while a larger enclosed building with a poured slab takes longer because the concrete has to cure before the steel goes up. We give you a realistic schedule in writing as part of your estimate so you know what to expect.
Will I need a permit for my metal building?+
It depends on the type and size of the structure and the rules where you are located. Because we work throughout Montgomery County and the Greater Houston area, we are familiar with local requirements and will flag anything that applies to your project during the estimate so there are no surprises.
How do I get started and what does an estimate cost?+
Estimates are free. Call us at (936) 955-4083 and we will schedule a visit, look at your site, talk through how you plan to use the building, and provide a written scope covering size, materials, foundation, and cost. There is no pressure and no obligation to move forward.
More Metal Buildings & Custom Projects
Need Custom Metal Structures?
Get a free, no-obligation estimate from a licensed, insured local crew.